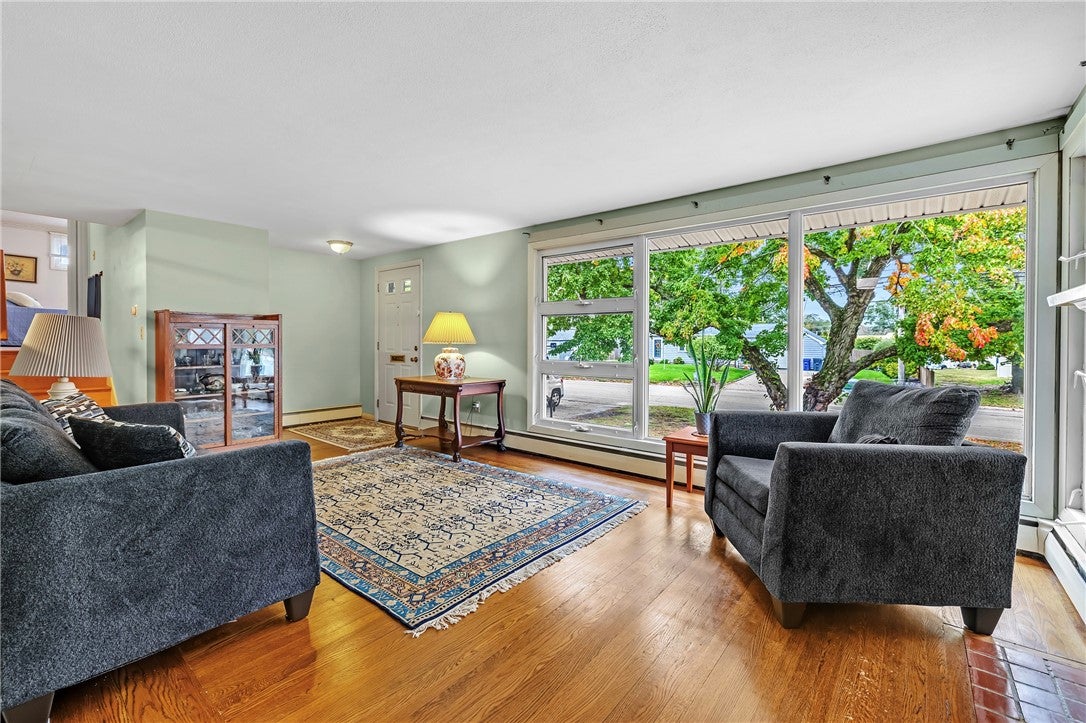
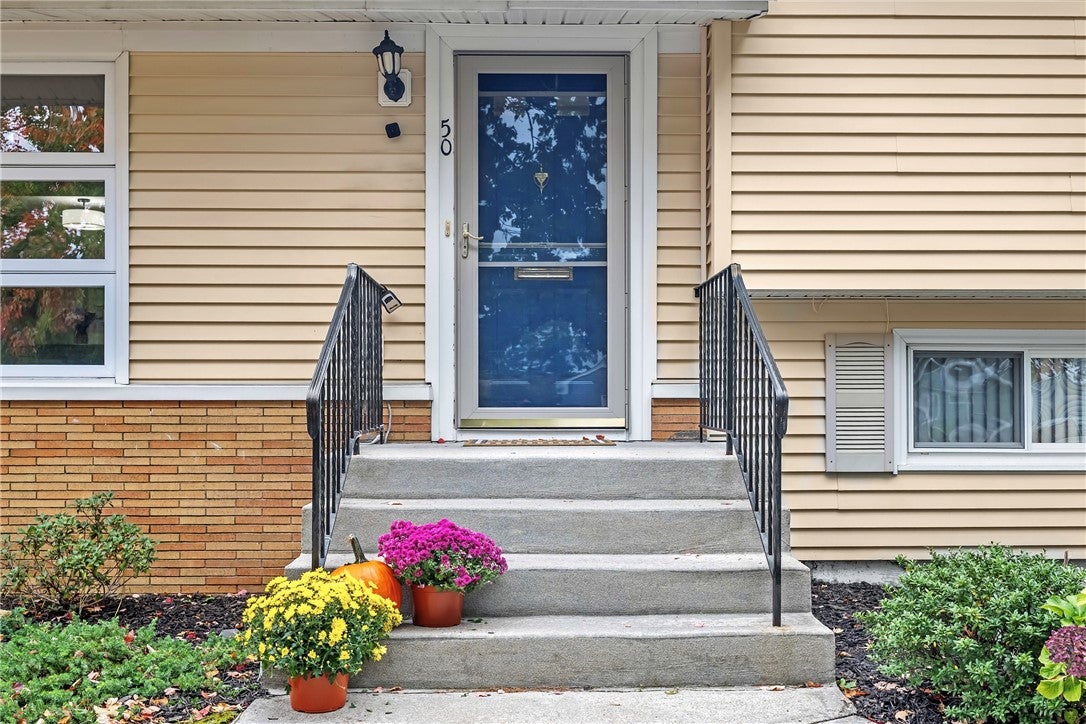
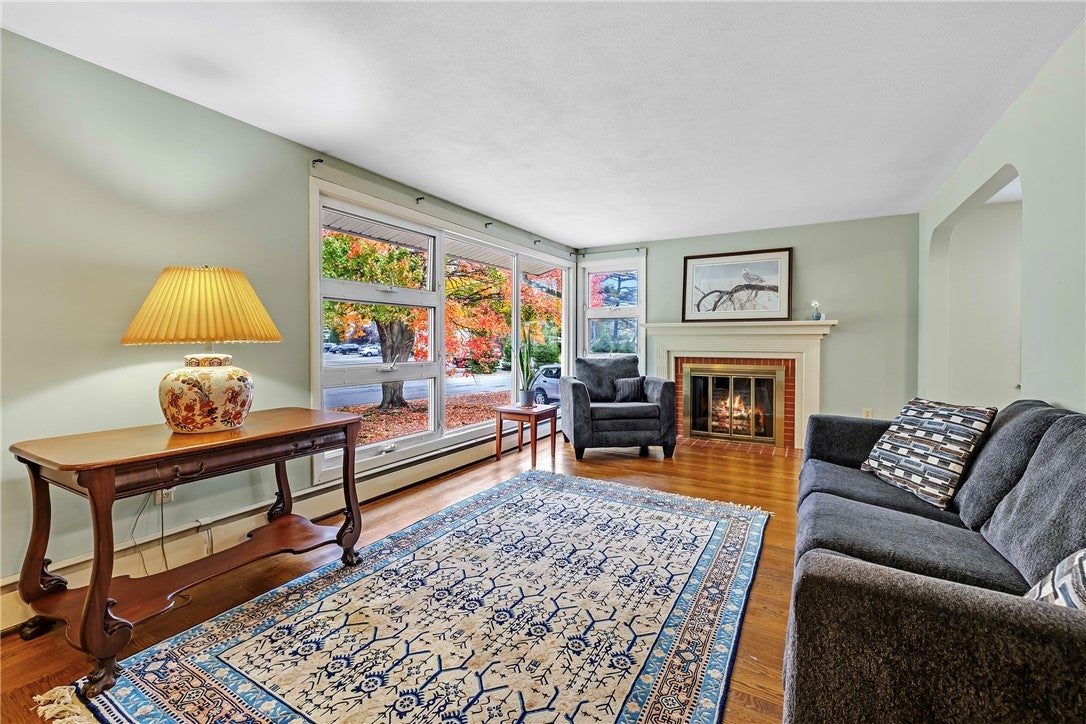
NEW TO THE MARKET!! This lovely mid-century split-level home is located in the popular Pilgrim Park neighborhood offers approximately 1700 sq ft of finished living space! The large BRIGHT LIVING ROOM with a stately FIREPLACE welcomes you home the minute you walk through the door. There are GORGEOUS HARDWOODS throughout most of the main and upper level!
This home offers you plenty of living and storage space. There is a formal dining area, an eat in kitchen, three bedrooms, and 1 & 1/2 bathrooms. The lower levels include a large walk out family room along with an office or den, a flex room, a laundry room, storage room and utility area (the half bath is located at the back door)
The large
back yard is completely fenced in with gates on both sides and offers a large patio for outdoor dining etc.
The home also offers a garage with space for one car and a workshop.
The main floor has been freshly painted, the roof is only 6 years old, and the home has easy care vinyl siding. Truly move in condition
Super location close to shopping, schools, restaurants, and with easy highway access!!!
Save
Ask
Tour
Hide
Share
Listing Snapshot
Price
$425,000
Days On Site
26 Days
Bedrooms
3
Inside Area (SqFt)
1,730 sqft
Total Baths
2
Full Baths
1
Partial Baths
1
Lot Size
0.25 Acres
Year Built
1955
MLS Number
1424260
Status
Active Under Contract
Property Tax
$4,620
HOA/Condo/Coop Fees
N/A
Sq Ft Source
Other
Friends & Family
React
Invite
Recent Activity
3 weeks ago
Status changed to Active Under Contract
3 weeks ago
Listing updated with changes from the MLS
4 weeks ago
Listing first seen on site
General Features
Acres
0.25
Attached Garage
Yes
Foundation
Concrete Perimeter
Garage
Yes
Garage Spaces
1
Land Lease
No
Levels
Three Or MoreMulti/Split
Number Of Stories
3
Parking
PavedAttachedGarage
Parking Spaces
5
Property Sub Type
Single Family Residence
Sewer
Public Sewer
SqFt Above
1130
SqFt Below
600
SqFt Total
1730
Style
Split Level
Utilities
Sewer ConnectedWater Connected
Water Source
Public
Interior Features
Appliances
DryerDishwasherDisposalOvenRangeRefrigeratorTankless Water HeaterWasher
Basement
Exterior EntryFullInterior EntryUnfinished
Cooling
Wall Unit(s)
Electric
100 Amp Service
Fireplace
Yes
Fireplace Features
Masonry
Fireplaces
1
Flooring
Ceramic TileHardwoodLaminateCarpet
Heating
BaseboardHot WaterOil
Laundry Features
Laundry Room
Window Features
Insulated Windows
Bathroom
Level - Second
Bedroom 1
Level - Second
Bedroom 2
Level - Second
Bedroom 3
Level - Second
Dining Room
Level - First
Family Room
Level - Lower
HalfBath
Level - Lower
Kitchen
Level - First
Living Room
Level - First
Office
Level - Lower
Save
Ask
Tour
Hide
Share
Exterior Features
Fencing
Fenced
Windows/Doors
Insulated Windows
Community Features
Community Features
RestaurantTennis Court(s)
Listing courtesy of Lorraine Bandoni of CrossRoads Real Estate Group (401) 219-0682
Listing information is provided by Participants of the State-Wide MLS of Rhode Island, Inc. IDX information is provided exclusively for personal, non-commercial use, and may not be used for any purpose other than to identify prospective properties consumers may be interested in purchasing. Information is deemed reliable but not guaranteed. Copyright 2026, State-Wide MLS of Rhode Island, Inc.
Last checked: 2026-11-10 08:37 AM UTC
Neighborhood & Commute
Source: Walkscore
Disclosure: Community information and market data powered by Constellation Data Labs. Information is deemed reliable but not guaranteed.