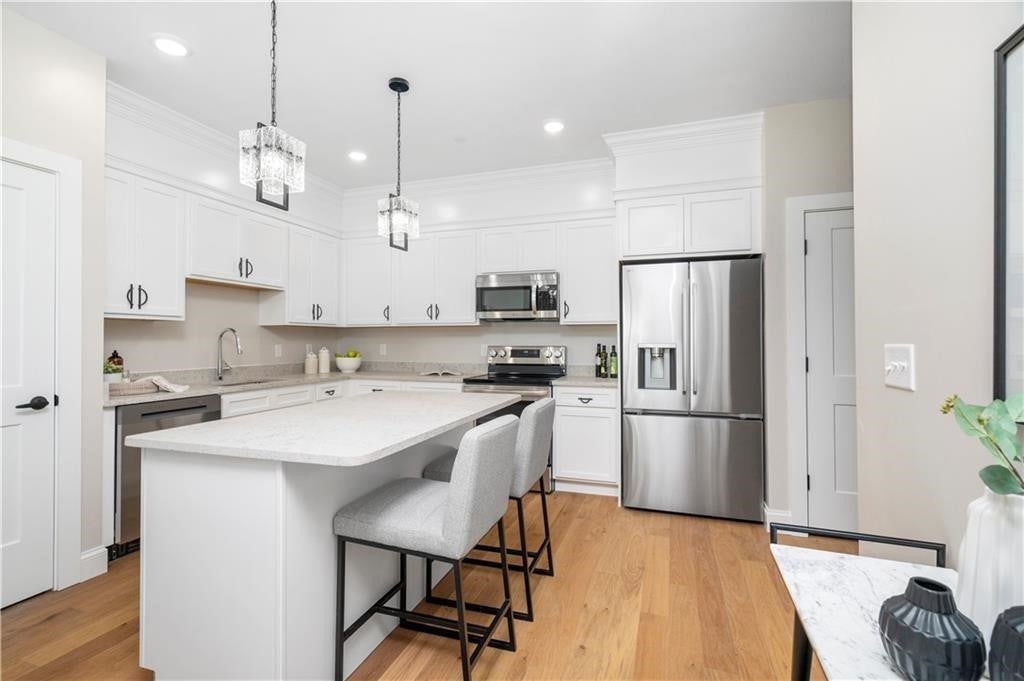
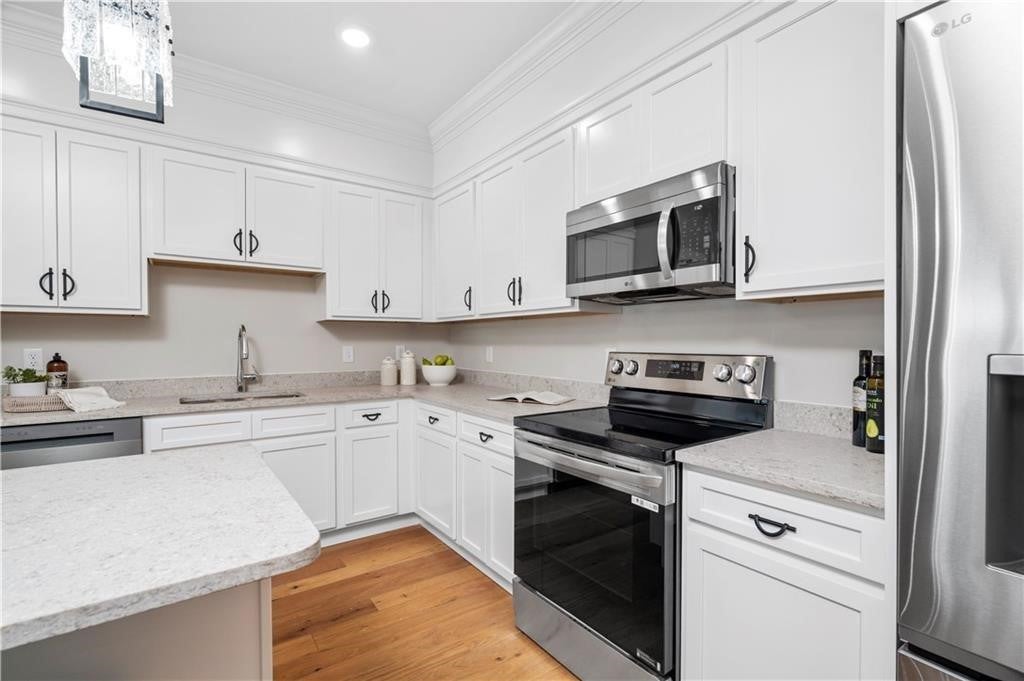
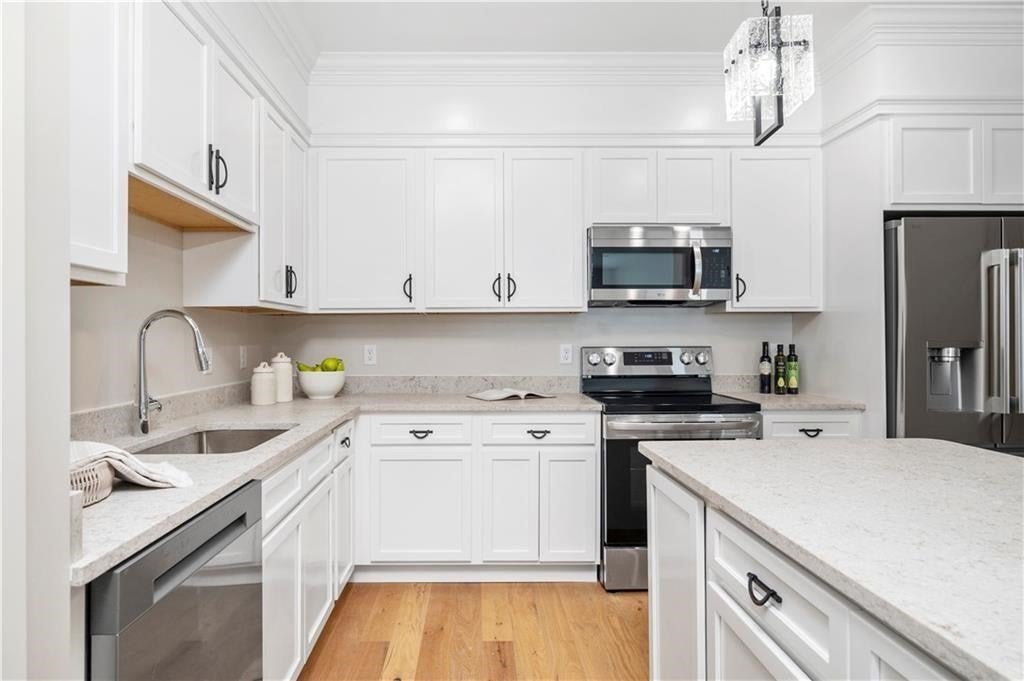
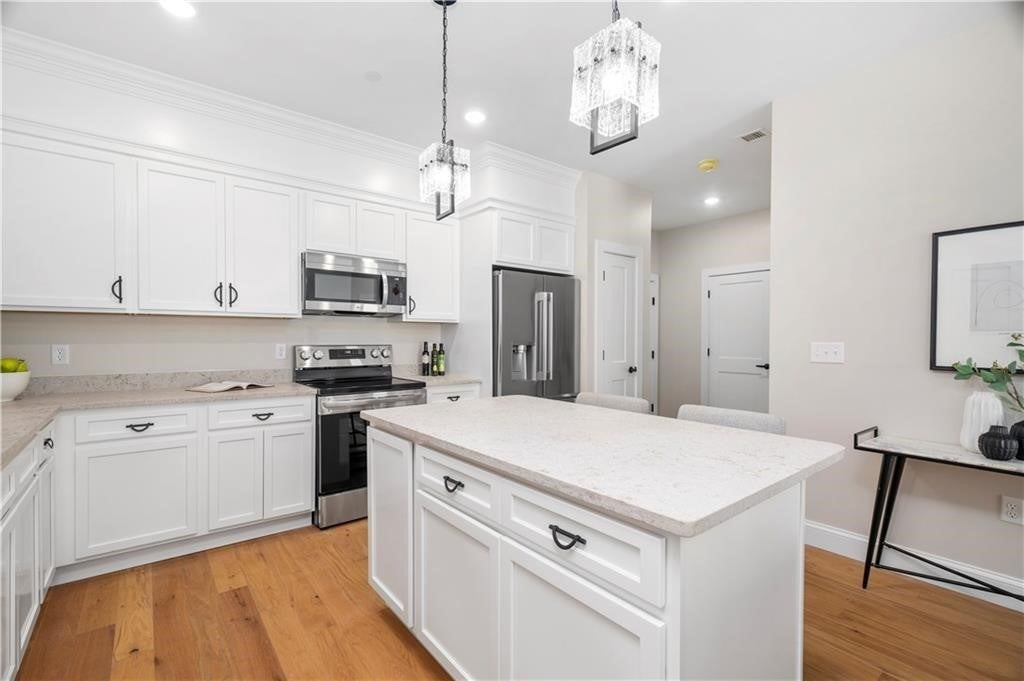
NEW! $10,000 DEVELOPER INCENTIVE AVAILABLE FOR A LIMITED TIME!! For contracts executed within the next 30 days, the developer is offering buyers a $10,000 credit to use toward allowable closing costs, prepaid expenses, or an interest-rate buydown! Incentive subject to lender approval and applicable loan program requirements; terms and conditions apply. Welcome home, where modern design meets easy, low-maintenance living. With 9-foot ceilings, hardwoods, and tile throughout, this new construction condo offers the carefree lifestyle you've been looking for. The spacious primary suite features a large walk-in closet and ensuite bath with walk-in shower and double-sink vanity. A generously sized guest bedroom offers ample closet space, complemented by a full second bath with tub and shower. Step outside to a private patio tucked along the back of the building, where a serene wooded backdrop, comfortable seating, and new grill create the perfect spot for morning coffee, outdoor dining, or unwinding at the end of the day. A lifestyle shopping center with restaurants, retail, and everyday essentials is just a short walk away, with quick access to Routes 146, 295, 95, and the Mass Pike. The perfect blend of comfort, privacy, convenience, and low-maintenance living.
Save
Ask
Tour
Hide
Share
Listing Snapshot
Price
$399,900
Days On Site
57 Days
Bedrooms
2
Inside Area (SqFt)
1,250 sqft
Total Baths
2
Full Baths
2
Partial Baths
N/A
Lot Size
N/A
Year Built
2024
MLS Number
1423207
Status
Active
Property Tax
$3,975
HOA/Condo/Coop Fees
$275 monthly
Sq Ft Source
Builder
Friends & Family
React
Comment
Invite
No Comments Yet
Did you know? You can invite friends and family to your search. They can join your search, rate and discuss listings with you.
Recent Activity
2 months ago
Listing first seen on site
2 months ago
Listing updated with changes from the MLS
General Features
Foundation
Concrete Perimeter
Levels
OneThree Or More
Number Of Stories
3
Parking
AssignedNo Garage
Parking Spaces
1
Pets
Yes
Property Sub Type
Condominium
SqFt Above
1250
SqFt Total
1250
Utilities
Sewer Connected
Water Source
Public
Interior Features
Appliances
Electric Water Heater
Basement
None
Cooling
Central Air
Electric
200+ Amp Service
Fireplace Features
None
Flooring
Ceramic TileHardwood
Heating
CentralElectric
Laundry Features
Laundry RoomIn Unit
Bedroom 1
Dimensions - 12.9 x 16.3Level - Second
Bedroom 2
Dimensions - 11.2 x 11.8Level - Second
Dining Room
Dimensions - 13.7 x 8.4Level - Second
Kitchen
Dimensions - 13.6 x 11.4Level - Second
Living Room
Dimensions - 13.5 x 12.1Level - Second
Save
Ask
Tour
Hide
Share
Exterior Features
Construction Details
Shingle SidingVinyl Siding
Community Features
Association Fee
$275.0
Association Fee Frequency
Monthly
Building Access
Elevator
Listing courtesy of Amy D'Abrosca of CrossRoads Real Estate Group (401) 632-7960
Listing information is provided by Participants of the State-Wide MLS of Rhode Island, Inc. IDX information is provided exclusively for personal, non-commercial use, and may not be used for any purpose other than to identify prospective properties consumers may be interested in purchasing. Information is deemed reliable but not guaranteed. Copyright 2026, State-Wide MLS of Rhode Island, Inc.
Last checked: 2026-11-10 09:21 AM UTC
Neighborhood & Commute
Source: Walkscore
Disclosure: Community information and market data powered by Constellation Data Labs. Information is deemed reliable but not guaranteed.




Did you know? You can invite friends and family to your search. They can join your search, rate and discuss listings with you.